<-- style PDP --> 1032 Valetta Street, London - Detached for sale for $724,900
  • sold

1032 Valetta Street

London, Ontario, N6H 2Z8 - North P

$724,900$000000

  • Neighbourhood

    North P

  • Major Intersection

    HYDE PARK RD.

  • Listed Since: 601 day(s)

  • Last update: 568 day(s) ago

Overview

  • Property Type

    Detached, Backsplit 4

  • Bedrooms

    3 + 1

  • Bathrooms

    3

  • Basement

    Full + Unfinished

  • Kitchen

    1

  • Total Parking

    3 (1 Attached Garage)

  • Lot Size

    68.81x144.74 (Feet)

  • Taxes

    $4,373.00 (2024)

  • Type

    Freehold

Property Description

Property description for 1032 Valetta Street, London

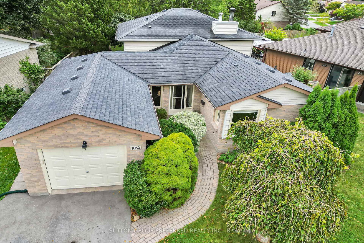
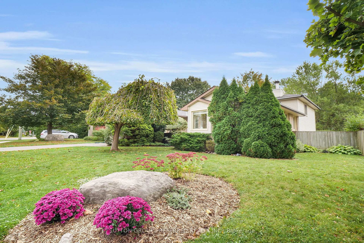
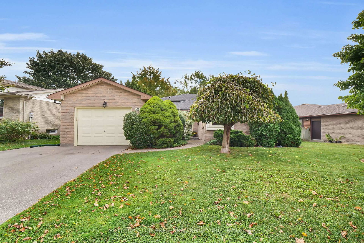
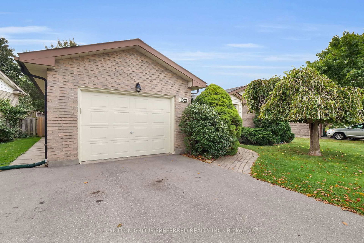
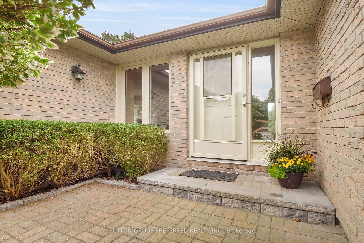
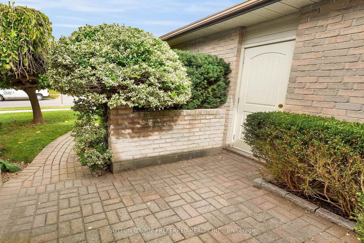
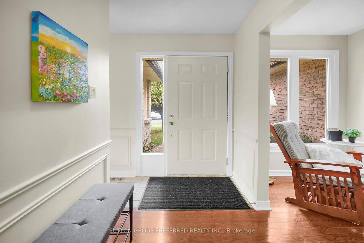
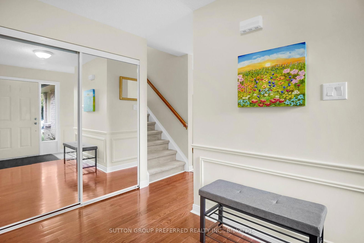
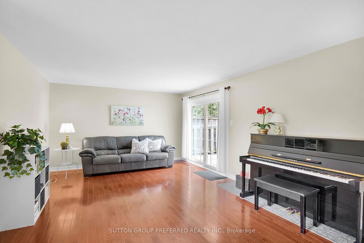
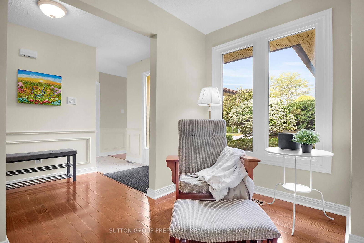
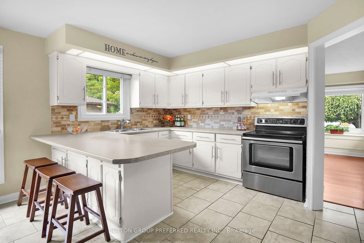
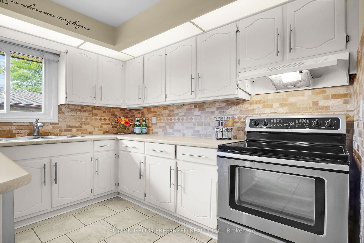
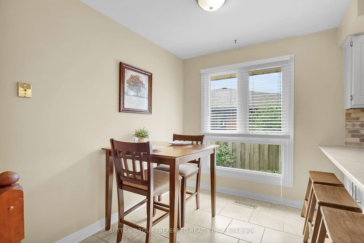
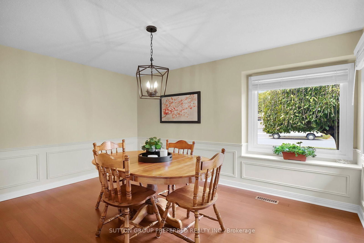
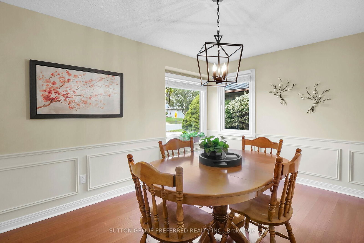
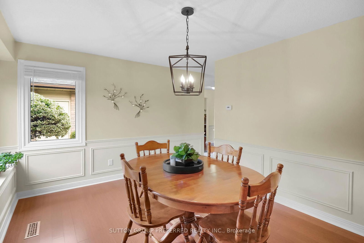
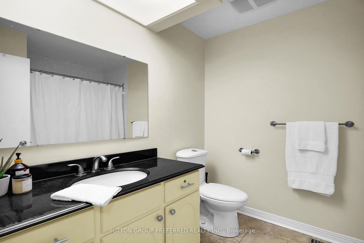
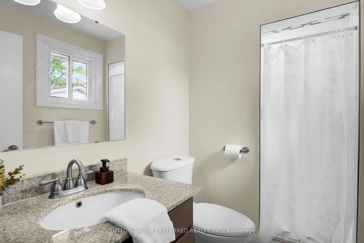
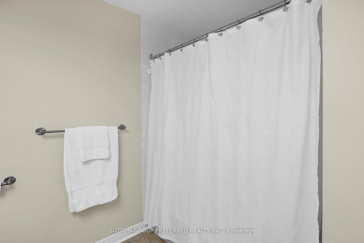
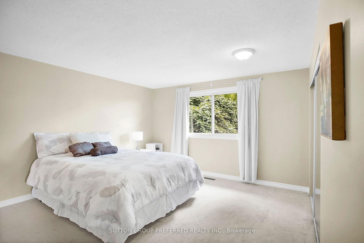
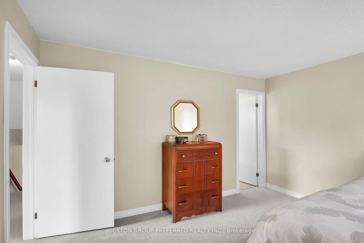
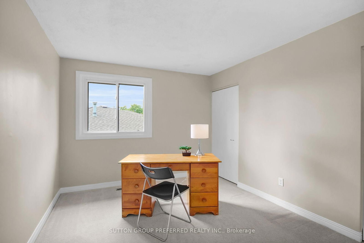
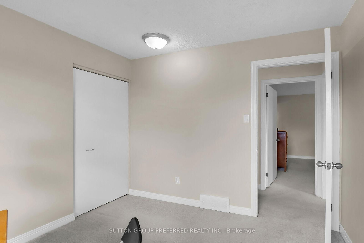
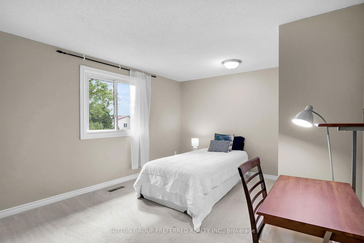
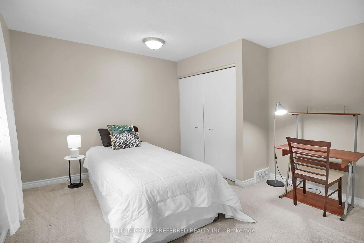
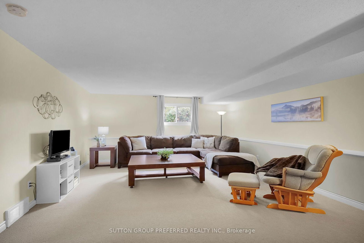
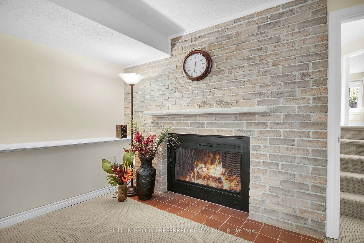
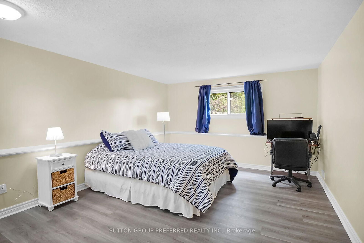
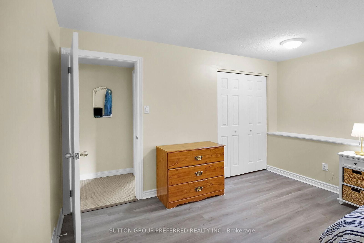
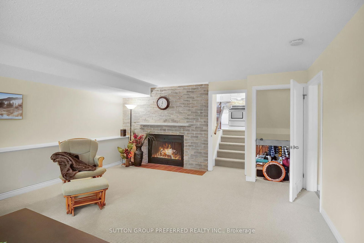
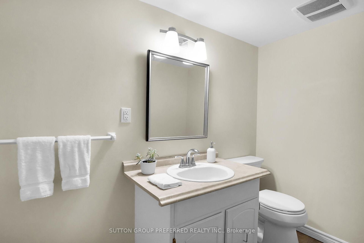
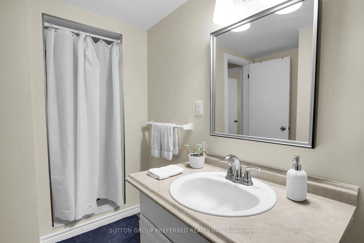
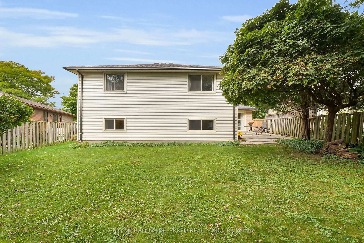
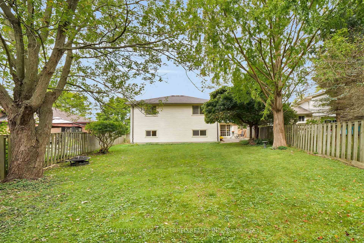
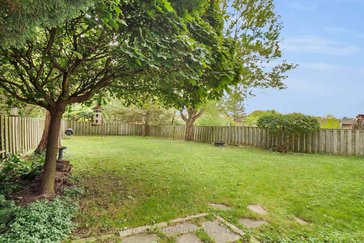
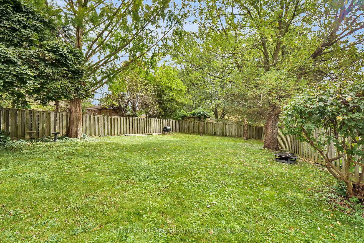
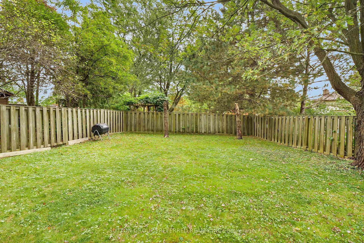
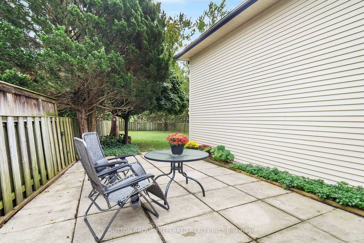
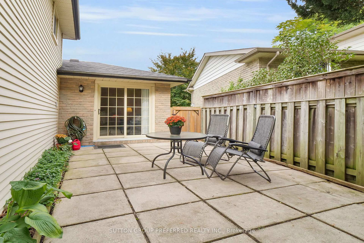
Just imagine, a detached home in the heart of Oakridge for less than $725K! Well, this sun-filled 4-level back split features 4 large bedrooms, 3 full baths, and an attached single garage, is aggressively priced at $724,900. If you know back splits, you know they live very large! Walk up from your double drive to the front door, and you'll find a private courtyard perfect for relaxing with your morning tea. Inside the front door, you're greeted with the spacious and bright foyer. The main level consists of a large eat-in kitchen with plenty of cupboards and enough room for more than one cook, a large formal dining room, and a huge living room with sliding doors leading to a serene patio and backyard where there is plenty of room for a pool. Up a few stairs to the upper level is where you will find three large bedrooms and two bathrooms, one being the primary bedroom with 3 piece ensuite with newer tile in the walk-in shower. Down a few stairs from the main level is where you will be surprised with the massive family room with wood fireplace a cozy place to cuddle up, another large bright bedroom and yes, another 3 piece bathroom! This level would be perfect for an in-law suite. The lower level is where you'll find the laundry room, utility room, and a large storage area that would be perfect for a movie theater/man cave!!! This home is just steps away from West Oaks French Immersion Elementary School, Oakridge High School, Remark, Real Canadian Superstore, Shoppers Drug Store, Oakridge Arena, Churches, many parks, and a short drive away from Costco, Thames Valley Golf Course, Hyde Park, and much much more. A full home inspection was completed on February 18, 2025, by Homesure - Mark Murphy, to help you feel confident with your purchase. Don't delay; this one won't last long!!!

Listed by NU-VISTA PREMIERE REALTY INC.

  • MLS #

    X11991526

  • Sq. Ft

    2000-2500

  • Sq. Ft. Source

    MLS

  • Lot Irregularities

    n/a

  • Year Built

    31-50

  • Pool

    None

  • Drive

    Pvt Double

  • Garage

    Attached, 1 spaces

  • Total Parking

    3

  • Family Room

    Y

  • Den

    Y

  • Exterior

    Alum Siding

  • Fireplace

    Y

  • Roof

    Asphalt Shingle

  • Foundation

    Concrete

  • Elevator

    n/a

  • Water View

    n/a

  • Laundry Level

    n/a

  • Heat

    Forced Air

  • A/C

    Central Air

  • Water

    Municipal

  • Water Supply

    n/a

  • Sewers

    Sewers

  • Central Vac

    N

  • Living

    5.5 x 3.58 ft Main level

    hardwood floor, Sliding Doors

  • Dining

    3.96 x 2.9 ft Main level

    Hardwood Floor

  • Kitchen

    4.42 x 2.92 ft Main level

  • Breakfast

    4.57 x 2.0 ft Main level

    Ceramic Floor

  • Primary

    4.57 x 3.86 ft 2nd level

    Ensuite Bath, Broadloom

  • 2nd Br

    4.1 x 3.38 ft 2nd level

    Broadloom

  • 3rd Br

    3.67 x 2.93 ft 2nd level

    Broadloom

  • 4th Br

    4.72 x 3.8 ft 3rd level

    Broadloom

  • Family

    7.01 x 4.56 ft 3rd level

    Broadloom, Fireplace

  • Other

    8.08 x 5.15 ft Lower level

  • Laundry

    4.21 x 3.93 ft Lower level

  • Utility

    3.93 x 3.66 ft Lower level

Thinking of Selling?

Find Out Your Home’s Value in Today’s Market!

No Email or Signup is required to view your home estimate.

estimate your home value

Contact Manoj Kukreja

Sales Representative,
Century 21 People’s Choice Realty Inc.,
Brokerage
(647) 576 - 2100

Manoj profile avatar

Property History

Property history for 1032 Valetta Street, London

This property has been sold 5 times before. Create your free account to explore sold prices, detailed property history, and more insider data.

Sign In / Register

Estimated price

Date
Price
Change
2025-02-27
$705,538
---

Mortgage Calculator

This data is for informational purposes only.

Mortgage Payment per month

Principal Amount

Interest

Total Payable

Amortization

Amortization

Closing Cost Calculator

This data is for informational purposes only.

Closing Cost Total for this property

Total Cash flow for purchasing this property

Down Payment(%)*
Additional information

Provincial Land Transfer Tax

Ontario Land Transfer Tax Rebate

Toronto Land Transfer Tax

Toronto Land Transfer Tax Rebate

PST on CMHC Insurance Premium

Lawyer Fees

$2,825

Government Registration Fee's

$164

Title Insurance

Closing Cost Total

Total Cash flow for purchasing this property

Provincial Land Transfer Tax

Ontario Land Transfer Tax Rebate

Toronto Land Transfer Tax

Toronto Land Transfer Tax Rebate

PST on CMHC Insurance Premium

Lawyer Fees

$2,825

Government Registarion Fee's

$164

Title Insurance

Down Payment(%)*

* A down payment of less than 20% is permitted only for first-time home buyers purchasing their principal residence. The minimum down payment required is 5% for the portion of the purchase price up to $500,000, and 10% for the portion between $500,000 and $1,500,000. For properties priced over $1,500,000, a minimum down payment of 20% is required.

Thinking of Selling?

Find Out Your Home’s Value in Today’s Market!

No Email or Signup is required to view your home estimate.

estimate your home value

Contact Manoj Kukreja

Sales Representative, Century 21 People’s Choice Realty Inc., Brokerage
(647) 576 - 2100

Manoj profile avatar

Recent Sold Listings in North P, London

Popular Cities